
Full-house renovations and finish carpentry across Morris, Sussex, Essex and Bergen counties — open floor plans, new kitchens and baths, custom trim, millwork, and built-ins. One contract, one schedule, one project manager for the whole house.
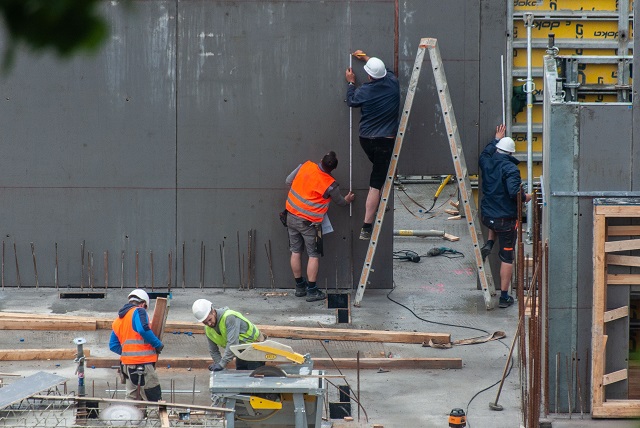
Newpro Construction is a design-build general contractor handling whole-home and interior remodeling for New Jersey homeowners. A full-house renovation means every trade in the building at once — demolition, framing, plumbing, electrical, HVAC, insulation, drywall, flooring, cabinetry, tile, and finish carpentry — and it only works when one project manager owns the sequence from the first wall down to the last piece of shoe molding.
This is also where interior trim and millwork belong. Crown, casing, wainscoting, coffered ceilings, stair parts, and built-ins are what make a renovated house read as finished rather than merely new — and they are the first things value-engineered out when a project runs long. We scope the trim package at the start and protect it in the schedule.
Whether you just bought a dated colonial and want the whole first floor opened up, or you only want the trim and built-ins upgraded room by room, you get a written scope and a fixed price before demolition starts — plus a phasing plan if you intend to keep living there.
Every trade in the house reports to your project manager, not to you.
Wing by wing or floor by floor, with a working kitchen and bath at every stage.
Millwork is scoped up front, not the line item that gets cut in month four.
Line-by-line before demolition — no surprise change orders.
Take the whole house or take one line at a time — every item below is scoped separately so you can see exactly what your project includes before you sign.
Measured as-built drawings, new floor plans, and a phasing plan if you are living through it.
Load-bearing walls removed with engineered beams and columns, permitted and inspected.
The two rooms that drive a whole-home budget, built as part of one schedule instead of two projects.
Panel upgrades, rewiring, repiping, HVAC zoning, insulation, and window replacement.
Crown, casing, baseboard, wainscoting, coffered and beamed ceilings, and stair parts.
Bookcases, mudroom lockers, window seats, interior doors and hardware, floors, and paint.
Cost is driven by three things: how many rooms are in scope, whether systems and structure need work, and the level of trim and millwork you want. These are the ranges we see across our service area — your written estimate replaces them with real numbers.
Crown, casing, base, doors, and a built-in or two — no structural work.
$18k – $45k
Open floor plan, kitchen, powder room, floors, and full trim package.
$120k – $220k
Every room, kitchen and baths, new floors and trim throughout.
$250k – $450k
Down to studs, all new systems, insulation, windows, and custom millwork.
$450k+
Ranges reflect recent Newpro projects in northern New Jersey and are for planning only. Architectural and engineering fees are quoted separately.
A first-floor renovation typically runs three to five months; a whole-house project four to nine. Here is where the time actually goes.
Floor plans, engineering for any beams, selections locked, permit set submitted.
Selective demo, beams and columns set, framing changes, structural inspection.
Electrical, plumbing, and HVAC rough-in throughout, then insulation and inspections.
Drywall hung and finished, floors installed, kitchen and bath cabinetry set.
Crown, casing, base, built-ins, doors and hardware, paint, then final walkthrough.
We walk the whole house and hear how your family actually lives in it.
Every line itemized, with allowances you can compare.
Township permits pulled while cabinets, tile, and millwork are ordered.
Zone by zone with dust barriers, daily cleanup, and a posted schedule.
Punch list closed before we hand back the keys.
Morristown, NJ
Sparta, NJ
Livingston, NJ
Chatham, NJ
Madison, NJ
Newton, NJ
Most whole-house renovations land between $250,000 and $450,000 depending on square footage and finish level. A first-floor renovation typically runs $120,000 to $220,000, and a gut renovation with all new systems starts around $450,000.
Four to nine months on site for a full house, three to five for a first floor, plus four to six weeks of design and permitting before we start.
Often yes, if we phase it. We work zone by zone behind dust barriers and keep a functioning kitchen and bathroom available at every stage. Gut renovations usually require moving out.
We renovate homes throughout northern and central New Jersey, including these counties:
Not sure if we cover your town? Call and ask — we travel for the right project.
Tell us about the house and what you want changed. We’ll walk every room, then send a written scope, a phasing plan, and a price.

Design-build construction for residential, commercial, and healthcare owners across New Jersey.
NJ HIC License # 13V10132300