
Design-build additions and dormers across Morris, Sussex, Essex and Bergen counties — bump-outs, primary suites, second stories, and shed dormers. We handle zoning, architecture, permits, and construction, and we keep your house weather-tight the whole way.
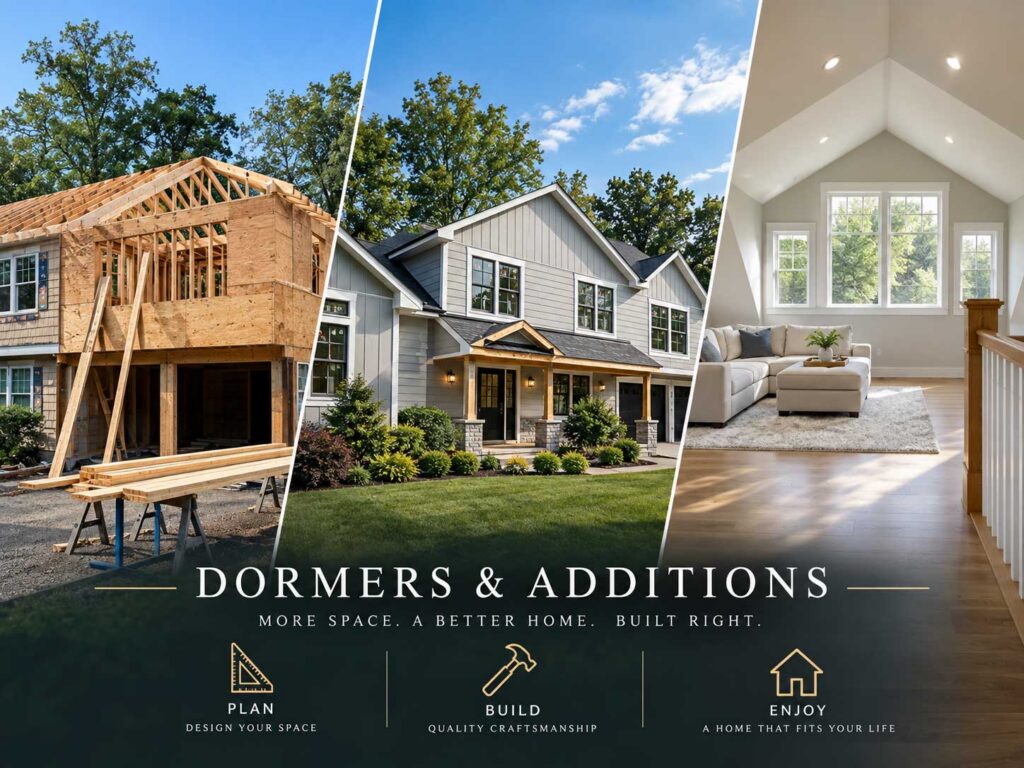
Newpro Construction is a design-build general contractor specializing in home additions and dormers for New Jersey homeowners. We handle the entire arc — feasibility, architectural drawings, zoning and variance applications, foundations, framing, roof tie-ins, MEP, and every interior finish — with one project manager coordinating the architect, the engineer, the township, and every trade on site.
Additions live and die on two things most homeowners never hear about until it is too late: what your lot legally allows, and how the new roof meets the old one. Setbacks, lot coverage, and height limits decide the size of your addition before a single line is drawn — so we pull your property card and check zoning at the walkthrough, not after you have paid for drawings.
Whether you need a 12-foot family-room bump-out, a primary suite over the garage, a shed dormer to make an attic livable, or a full second story, you get a written scope and a fixed price before we open the roof — plus a weather plan for every day the house is exposed.
Setbacks, lot coverage, and height limits confirmed before you pay for drawings.
We coordinate the drawings and the structural work, not just the framing.
Staged roof openings, temporary weather protection, and tarping every night.
Line-by-line before we break ground — no surprise change orders.
Every addition is scoped line by line, so you know exactly which of these your project includes before you sign.
Property card review, setbacks, lot coverage, height limits, and variance applications when needed.
Stamped drawings, beam and footing calculations, and permit sets submitted to your township.
Footings and foundation or slab, framing, roof tie-in, siding, and windows matched to the existing house.
Structural reinforcement below, new floor system, full second level or suite over a garage.
Attic conversions with headroom, egress, insulation, and roof lines that look original.
HVAC capacity or a new zone, panel upgrades, plumbing runs, then drywall, floors, trim, and paint.
Cost is driven by three things: square footage, whether the addition needs a new foundation, and how much of the existing house has to be reinforced. These are the ranges we see across our service area — your written estimate replaces them with real numbers.
Attic headroom, windows, insulation, and finished interior space.
$45k – $90k
100–300 sq ft on a new foundation or cantilever, roof tied into the existing house.
$70k – $140k
Bedroom, bath, and closet — new foundation, HVAC zone, and full finishes.
$180k – $300k
Full level added, structural reinforcement below, new roof and stair.
$300k+
Ranges reflect recent Newpro projects in northern New Jersey and are for planning only. Architectural and engineering fees, and any variance application, are quoted separately.
Most additions run four to eight months from first call to final inspection, and only part of that is construction. Here is where the time actually goes.
Zoning review, schematic layouts, then stamped architectural and structural drawings.
Township plan review, plus zoning board hearings if the plan needs a variance.
Excavation, footings, foundation or slab, then floor and wall framing.
Roof framed and shingled, house opened and joined, windows and siding installed — dried in.
Rough-ins and inspections, insulation, drywall, floors, trim, paint, then township final.
We walk the site, pull the property card, and confirm what zoning allows.
Architectural drawings, then a line-by-line scope and fixed price.
We submit the permit set and represent the plan at zoning if needed.
Staged openings, nightly weather protection, and a posted schedule.
Township final signed off, punch list closed, paperwork in your hands.
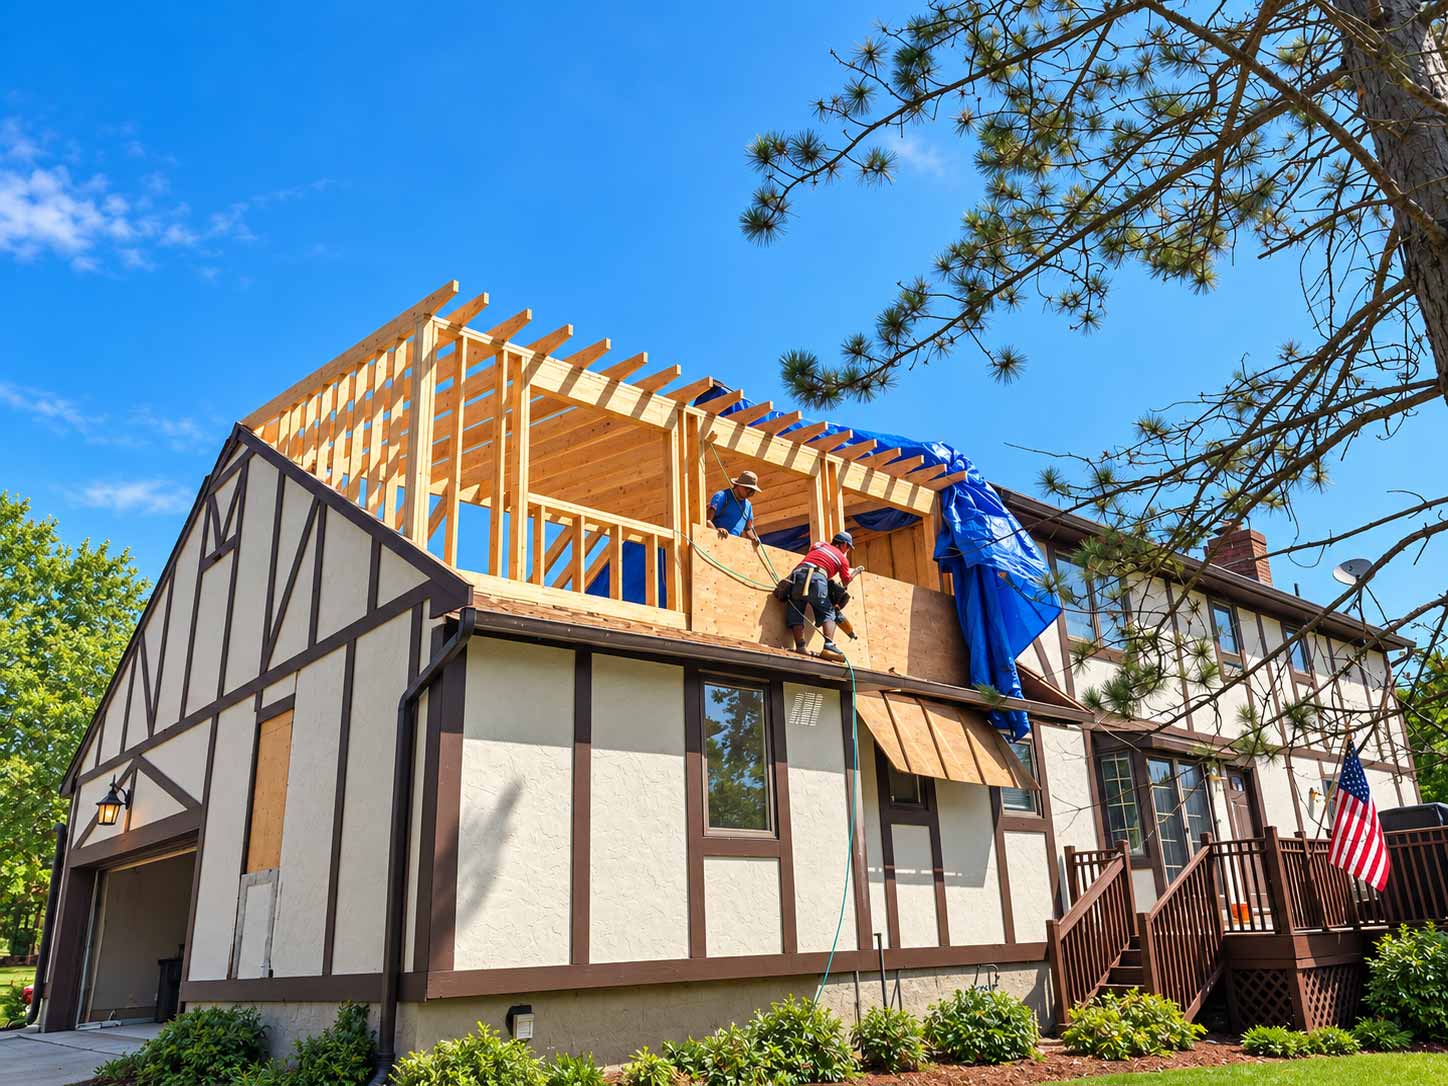
Parsippany, NJ
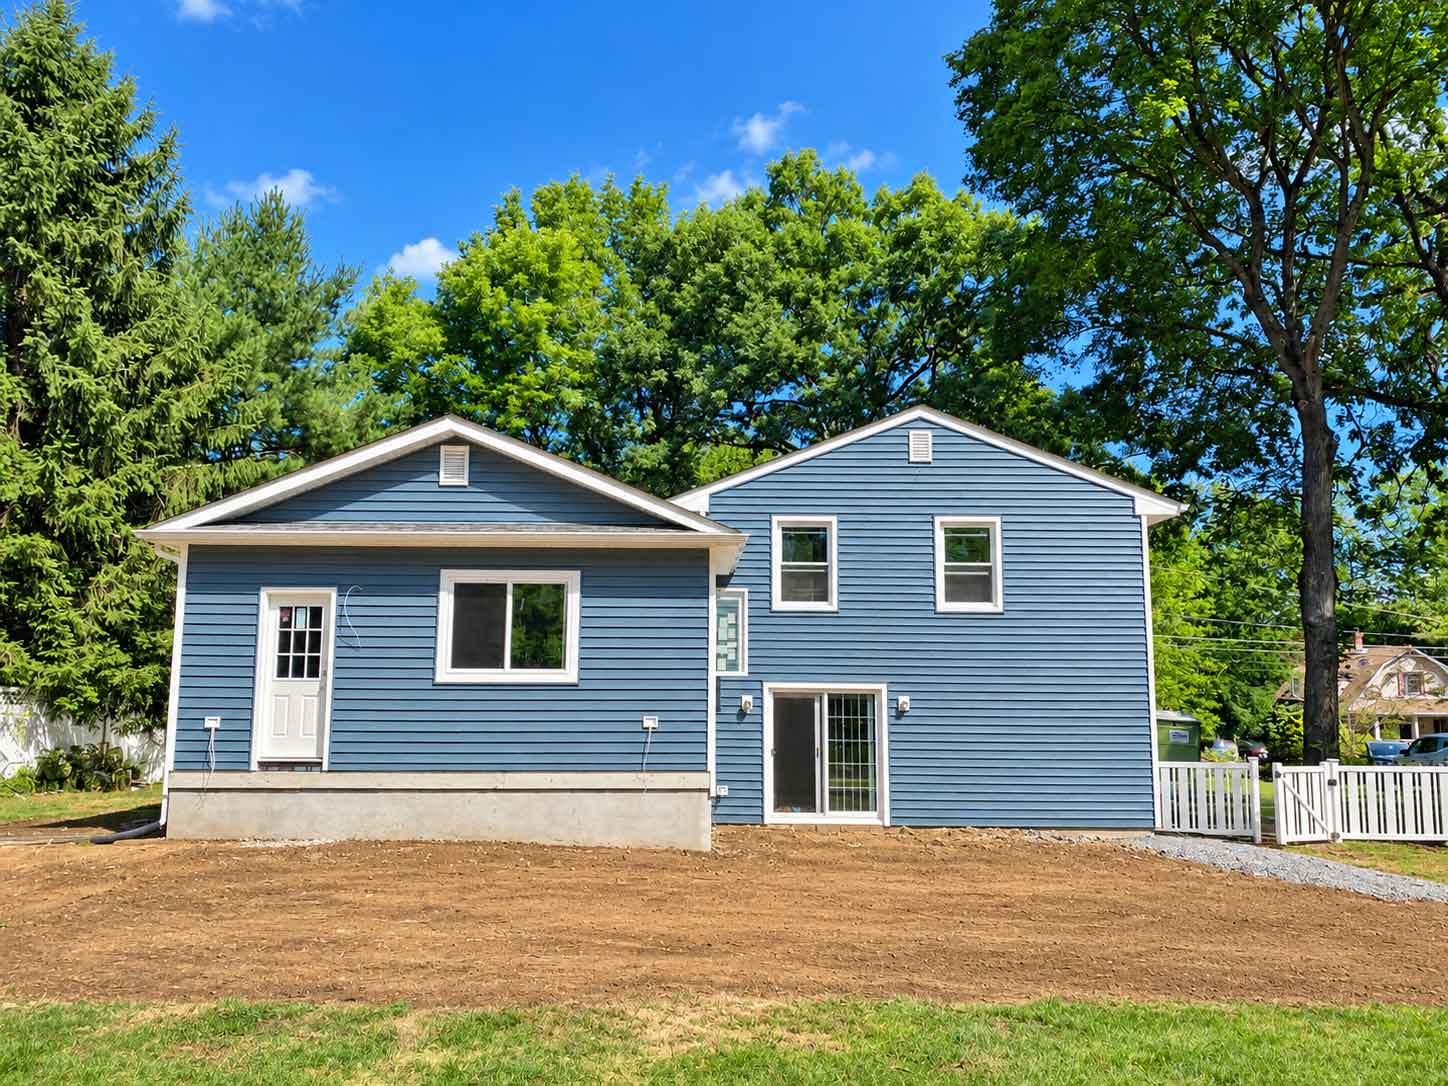
Randolph, NJ
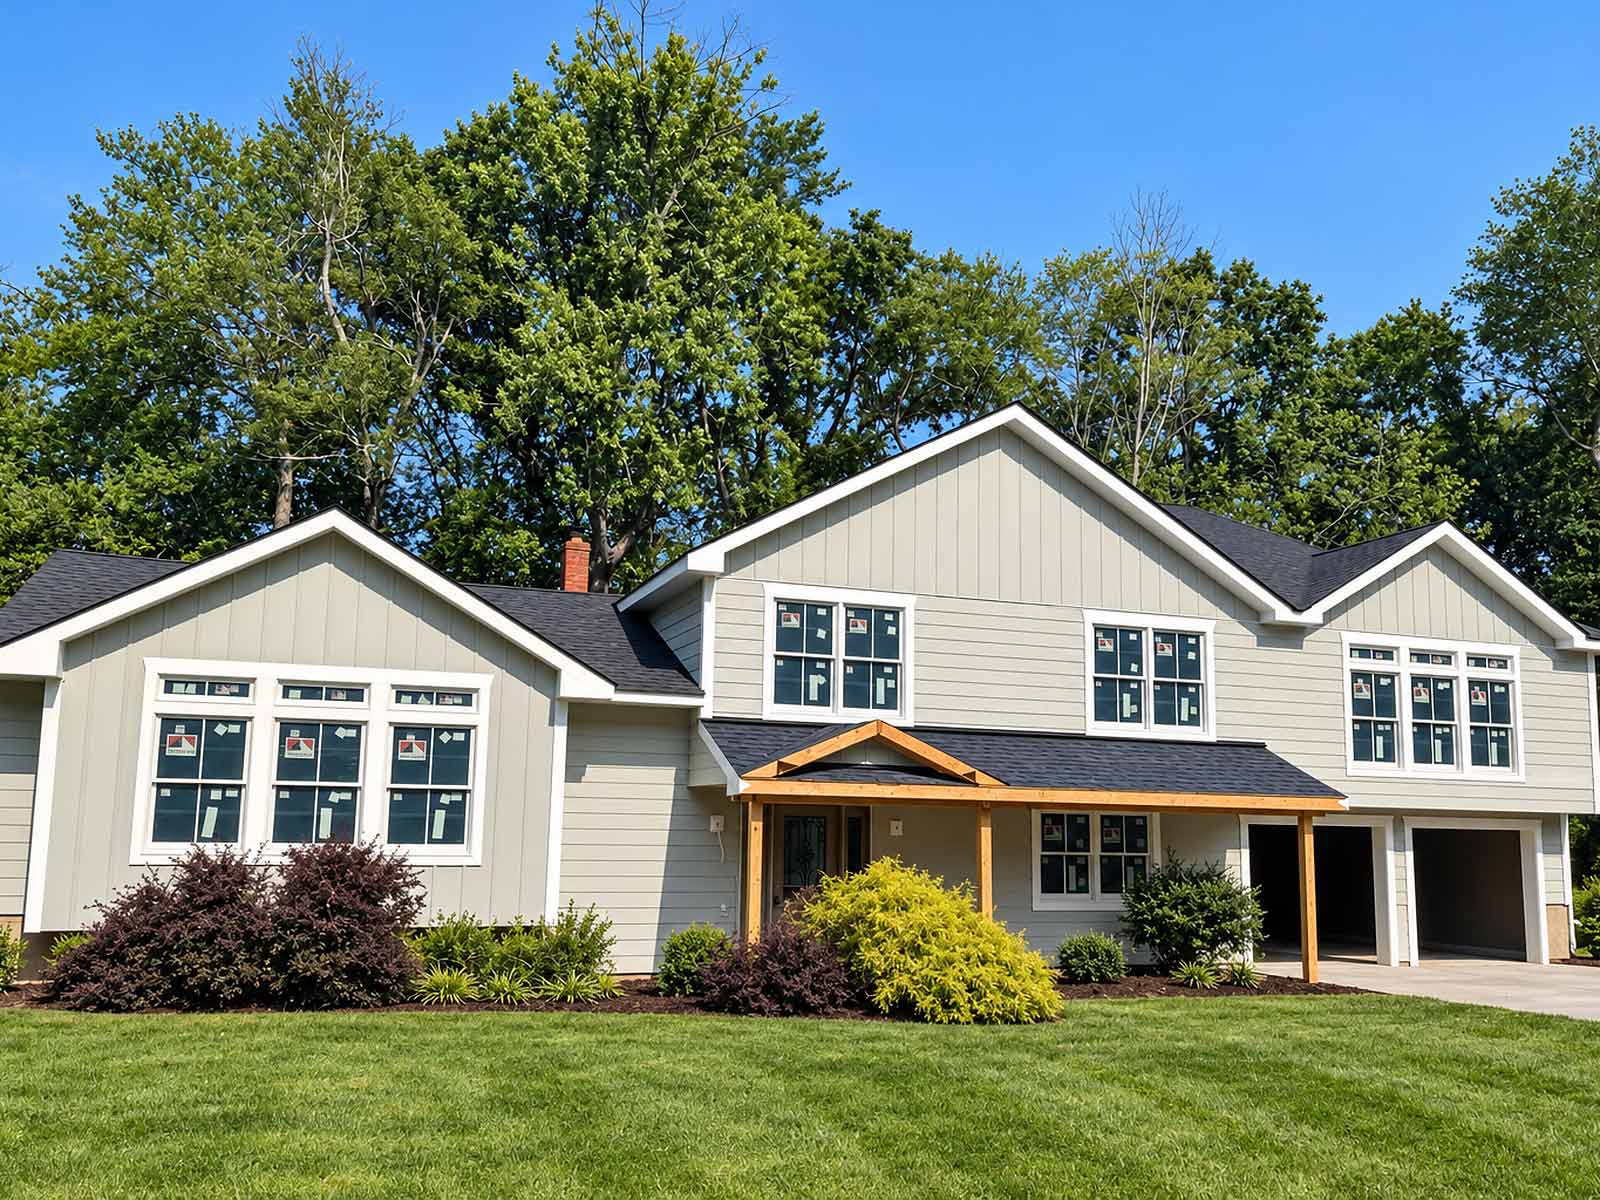
Livingston, NJ
We build additions and dormers throughout northern and central New Jersey, including these counties:
Not sure if we cover your town? Call and ask — we travel for the right project.
Tell us what you want to add and where. We’ll walk the site, check what zoning allows, then send a written scope and price.

Design-build construction for residential, commercial, and healthcare owners across New Jersey.
NJ HIC License #13V10132300