
Composite decks, screened porches, paver patios, walkways, and masonry across Morris, Sussex, Essex and Bergen counties. Carpentry and masonry under one contract — so the deck stair actually lands on the patio the way it was drawn.
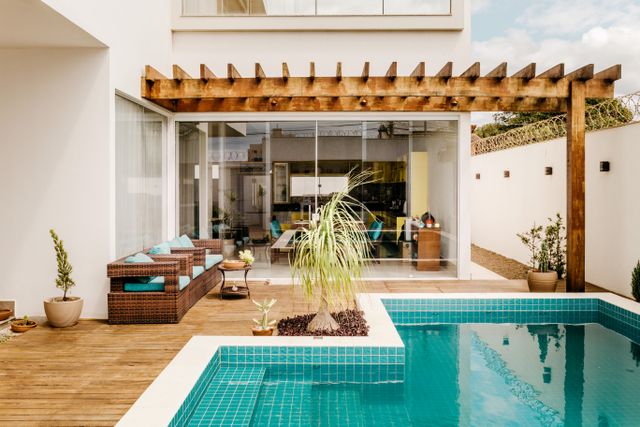
Newpro Construction builds outdoor living space for New Jersey homeowners — decks, porches, patios, walkways, steps, retaining walls, and the masonry that ties them together. Most outdoor projects need both a carpenter and a mason, and we run both trades on one contract and one schedule.
The failures in outdoor work are almost always in the ground and at the house. Footings above frost depth heave in a New Jersey winter. A patio pitched back toward the foundation sends water into the basement. A ledger board bolted through siding without proper flashing rots the band joist behind it. We dig below frost, pitch away from the house, and flash every ledger — the parts nobody sees when the job is done.
Whether you want a simple composite deck off the back door, a screened porch you can use in October, a paver patio with a seating wall and fire pit, or a front walkway and steps rebuilt in bluestone, you get a written scope and a fixed price before we break ground — plus a permit set where the township requires one.
Deck, patio, and steps designed together so the elevations actually meet.
Dug and inspected to NJ code so nothing heaves after the first hard winter.
Patios and walkways graded off the foundation, ledgers flashed at the house.
Line-by-line before we break ground — no surprise change orders.
Take one element or the whole yard — each item is scoped separately so you can see exactly what your project includes before you sign.
Composite, PVC, and cedar decking on framing built to code, with hidden fasteners, cable or aluminum rail, and lighting.
Covered porches, screened rooms, and three-season spaces with roofs tied cleanly into the house.
Bluestone, brick, and paver front steps with railings, plus deck and patio stairs that meet code rise and run.
Excavated and compacted base, polymeric-sand joints, and grading pitched away from the house.
Paver and bluestone walkways, driveway aprons, borders, and edge restraint that holds.
Retaining and seating walls, stone veneer, pillars, fire pits, outdoor kitchens, and drainage.
Cost is driven by three things: square footage, the material you choose, and how much grading, drainage, or wall work the site needs first. These are the ranges we see across our service area — your written estimate replaces them with real numbers.
Paver or bluestone walk and entry steps, with railing if required.
$8k – $22k
300–500 sq ft on code-compliant framing, with rail and stairs.
$22k – $50k
400–700 sq ft, excavated base, borders, and grading away from the house.
$18k – $45k
Adds seating wall, fire pit, pillars, or outdoor kitchen base.
$45k – $90k
Roofed and screened structure tied into the house, with electrical.
$55k – $120k
Ranges reflect recent Newpro projects in northern New Jersey and are for planning only. Rock excavation, significant grading, and drainage work are priced after the site visit.
Most outdoor projects are two to five weeks on site. The bigger variable is the front end — permits and, in spring, the calendar. Here is what to expect.
Township permits for decks and porches run 3 to 6 weeks; pavers and decking are ordered here.
Layout staked, demo of the old surface, footings dug below frost depth and inspected.
Compacted stone base for hardscape, or framing, ledger flashing, and joists for a deck.
Pavers or decking laid, then walls, steps, fire pit, and any veneer work.
Railings, low-voltage lighting, polymeric sand, cleanup, and final inspection.
We check grade, drainage, access, and how you actually want to use the space.
Every line itemized, with allowances you can compare.
Township permits and zoning setbacks handled while materials are ordered.
Lawn and driveway protected, debris hauled, and the site clean every evening.
Township final signed off, punch list closed, and care instructions in hand.
Morristown, NJ
Sparta, NJ
Livingston, NJ
Chatham, NJ
Madison, NJ
Newton, NJ
We build decks, patios, and hardscape throughout northern and central New Jersey, including these counties:
Not sure if we cover your town? Call and ask — we travel for the right project.
Tell us how you want to use the space. We’ll walk the yard, check grade and drainage, then send a written scope and price.

Design-build construction for residential, commercial, and healthcare owners across New Jersey.
NJ HIC License # 13V10132300