
Design-build finished basements across Morris, Sussex, Essex and Bergen counties — rec rooms, guest suites, gyms, and basement bathrooms. We handle moisture, egress, and permits before a single wall goes up.
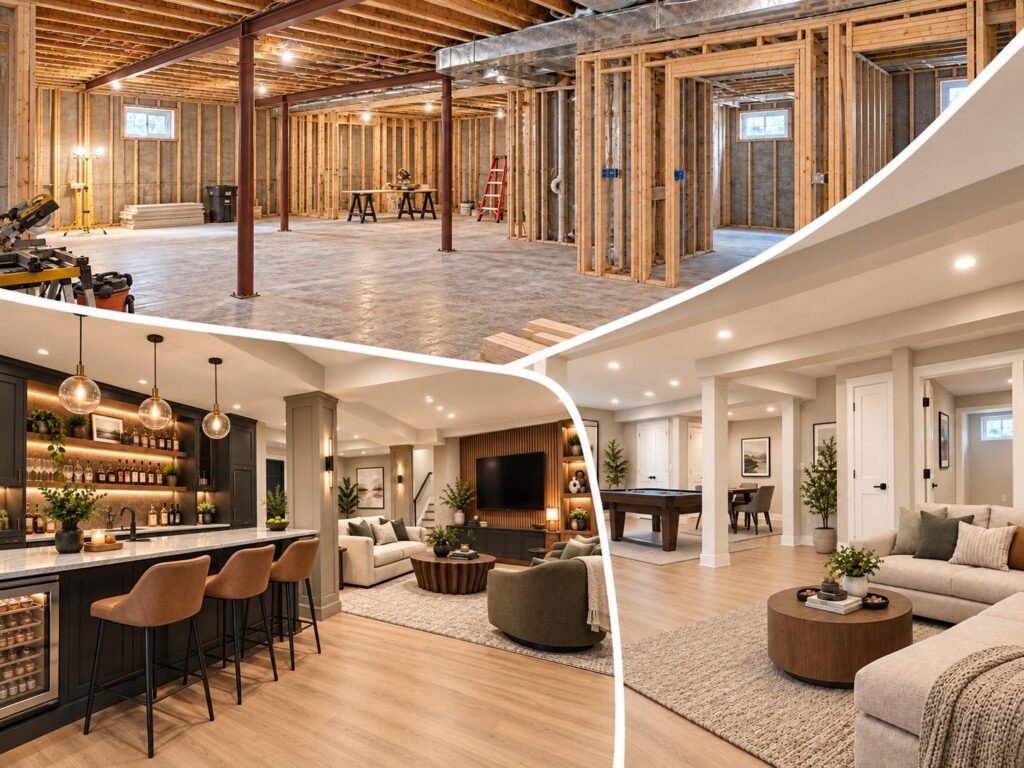
Newpro Construction is a design-build general contractor specializing in basement finishing for New Jersey homeowners. We handle everything a finished basement touches — moisture control, framing, egress windows, plumbing, electrical, HVAC and ductwork, insulation, drywall, flooring, and trim — with one project manager coordinating every trade and every township inspection.
Most finished basements fail for one of two reasons: water, or permits. Framing over a wall that leaks turns a $70,000 space into mold remediation, and an unpermitted basement without a legal egress window becomes a problem the day you list the house. We test for moisture, fix the source, and pull the permits before we frame.
Whether you want one open family room or a full lower level with a bedroom, bath, gym, and wet bar, you get a written scope and a fixed price before framing starts — plus an honest answer about ceiling height, egress, and what your township will actually approve.
Moisture testing and drainage corrected first — we do not build over an active leak.
Legal egress, ceiling height, and fire code handled so the space counts when you sell.
Line-by-line before framing — no surprise change orders.
Verifiable NJ Home Improvement Contractor license and full coverage.
Every basement project is scoped line by line, so you know exactly which of these your project includes before you sign.
Interior drainage, sump and battery backup, vapor barriers, and grading corrections before framing.
Egress windows and wells cut and installed, ceiling height verified, fire separation and smoke detection.
Steel-stud or treated-bottom-plate walls, rigid foam on foundation walls, soffits to hide ducts and pipes.
Full or half baths, including up-flush and sewage ejector systems when the drain sits above the slab.
Wet bars with sink and fridge, rubber gym flooring, soundproofed offices, and media rooms.
Recessed lighting, added circuits, supply and return ducts, LVP or carpet, trim, and paint.
Cost is driven by three things: square footage, whether the plan includes a bathroom, and how much moisture or egress work the space needs first. These are the ranges we see across our service area — your written estimate replaces them with real numbers.
One large finished space — framing, insulation, drywall, LVP, lighting, and trim.
$45k – $70k
Family room plus office or gym, closets, soffits, and dedicated circuits.
$70k – $100k
Adds a bath with tile shower, plus ejector pump or up-flush system if required.
$95k – $135k
Bedroom with egress, bath, wet bar, media area, and premium finishes.
$135k+
Ranges reflect recent Newpro projects in northern New Jersey and are for planning only. Waterproofing and egress window work are priced separately after the site visit.
Most finished basements run eight to fourteen weeks on site after permits are issued. Here is where that time actually goes.
Township plan review typically runs 3 to 6 weeks; egress windows are ordered here.
Drainage, sump, and vapor barrier installed; egress window cut and well set.
Walls and soffits framed, plumbing, electrical, and HVAC rough-in, then inspections.
Insulation inspected, drywall hung, taped, and sanded, ceilings finished.
Flooring, doors, trim, paint, fixtures, bath finishes, then final township inspection.
We check ceiling height, moisture, and egress options before talking layout.
Every line itemized, with allowances you can compare.
Plans submitted to the township while egress windows and finishes are ordered.
Dust containment at the stairs, daily cleanup, and a posted schedule.
Township final signed off, punch list closed, paperwork in your hands.
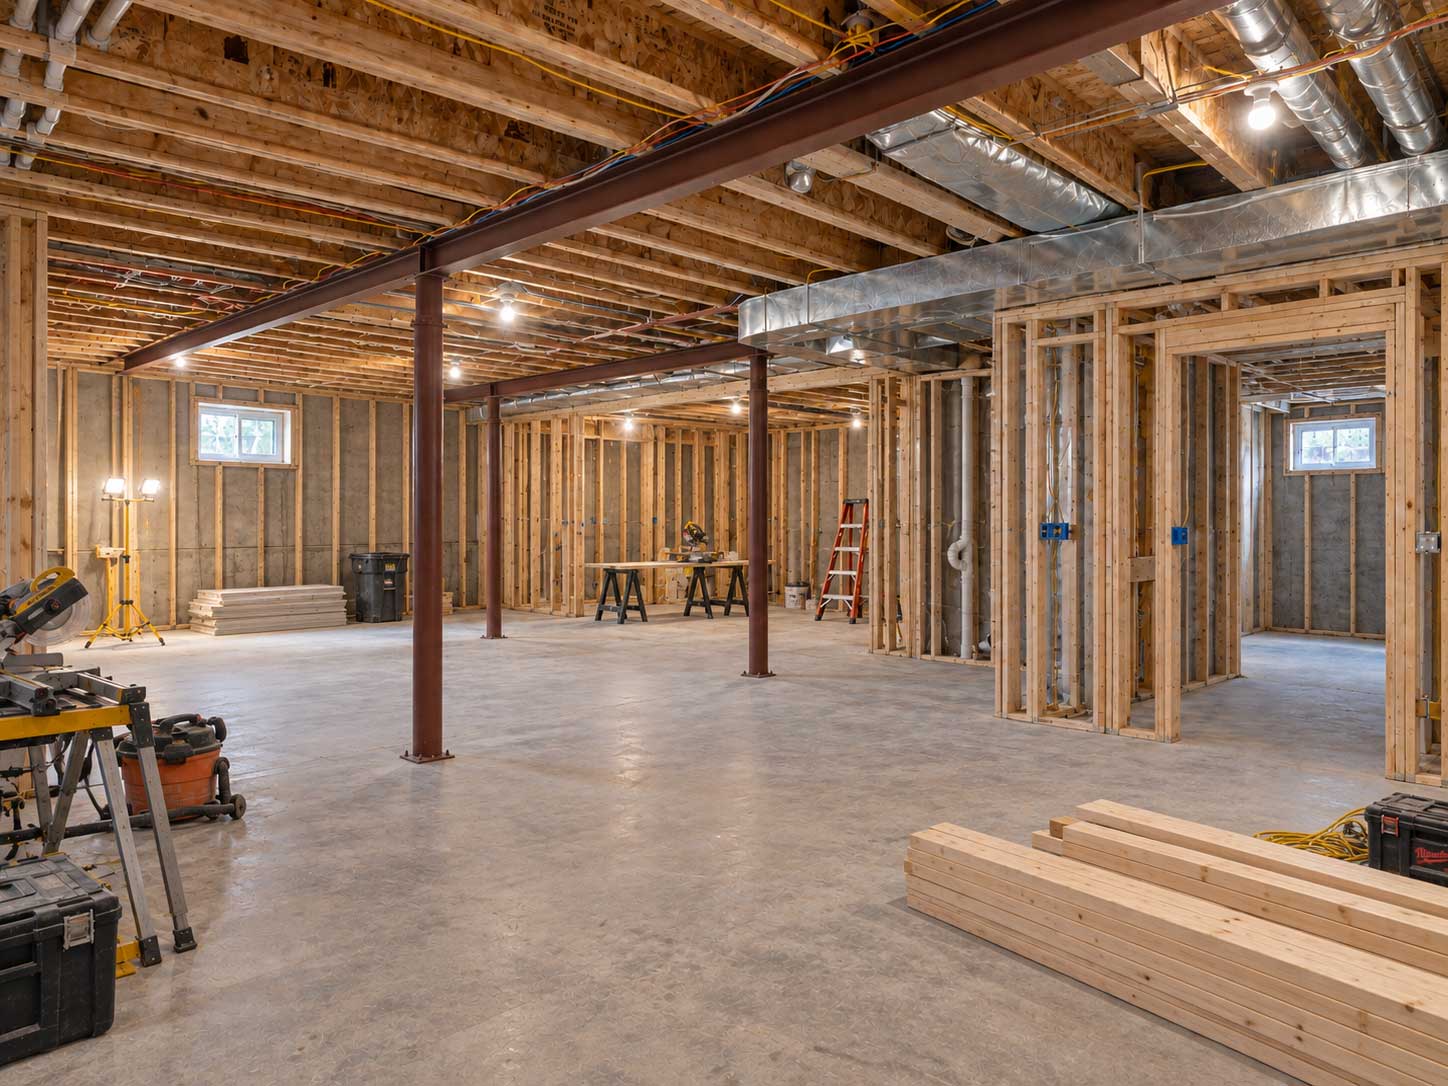
Morristown, NJ
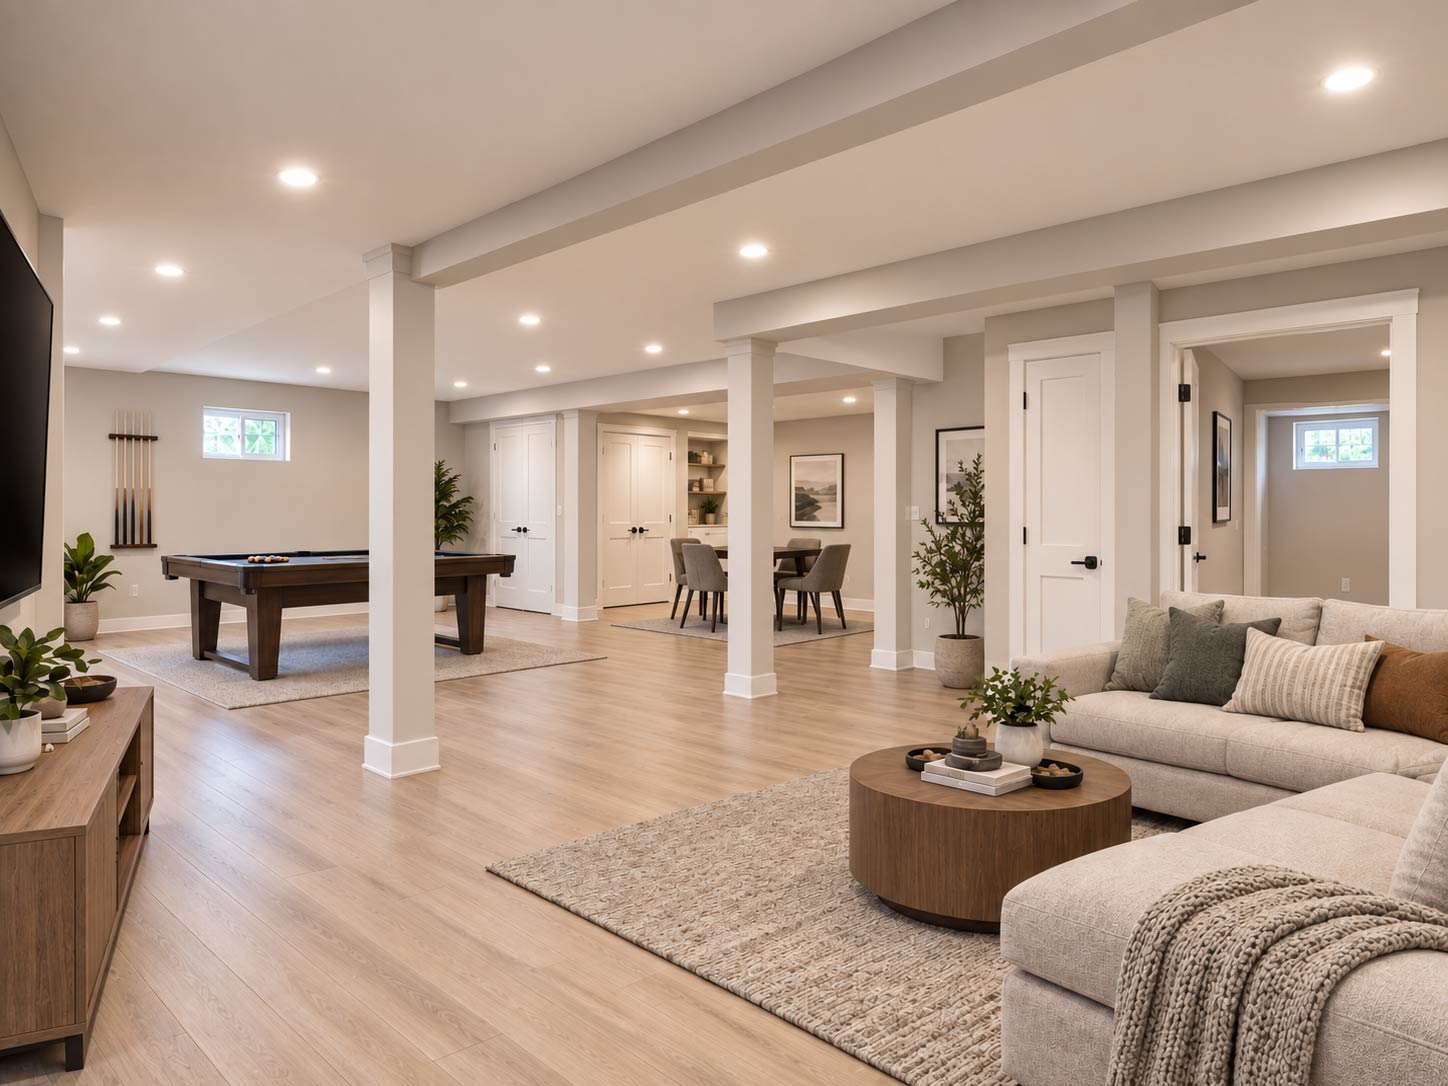
Sparta, NJ
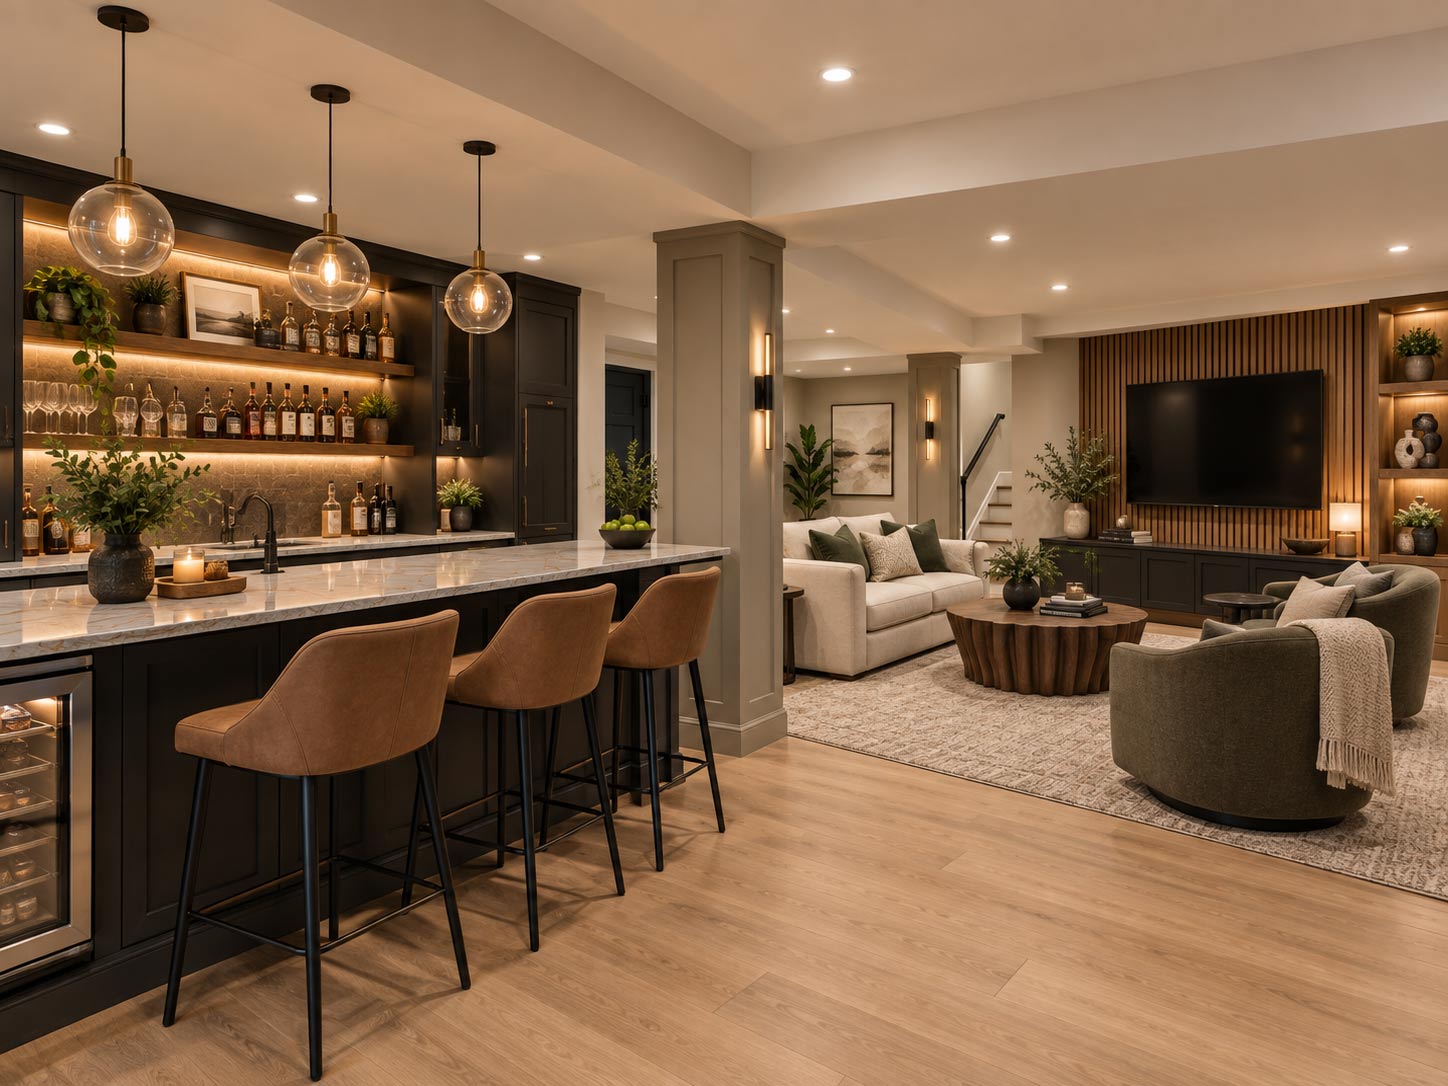
Livingston, NJ

Chatham, NJ
Madison, NJ
Newton, NJ
Most of our finished basements land between $70,000 and $100,000 for a multi-room space. An open rec room starts near $45,000, and adding a full bathroom typically brings the project to $95,000 or more.
Eight to fourteen weeks on site once permits are issued. Township plan review adds three to six weeks before we start, and egress windows are ordered during that time.
Yes. New Jersey requires building, electrical, plumbing, and fire permits for a finished basement. We pull them and schedule every inspection — unpermitted basements routinely fail at resale.
If the plan includes a bedroom, yes — code requires a legal egress opening. Many townships also want one for any finished habitable space, so we confirm the requirement before design.
We fix the source first: grading, gutters, interior drainage, a sump with battery backup, and a vapor barrier. We will not frame over an active leak, and we will tell you if the space is not a candidate.
Yes. When the sewer line sits above the slab we use an up-flush or sewage ejector system, which we scope and permit as part of the project.
Most NJ townships require about seven feet of finished headroom, with tighter allowances under ducts and beams. We measure at the walkthrough and design soffits around the obstructions.
A call and an on-site walkthrough. After that you get a written scope and price — no cost, no obligation.
We finish basements throughout northern and central New Jersey, including these counties:
Not sure if we cover your town? Call and ask — we travel for the right project.
Tell us about the basement and how you want to use it. We’ll check moisture, height, and egress on site, then send a written scope and price.

Design-build construction for residential, commercial, and healthcare owners across New Jersey.
NJ HIC License #13V10132300